buildings
W / 01 · Residential complex
The Wellstone project in Avan
Two buildings of 7 and 12 storeys, a landscaped courtyard and modern construction solutions.
Avan · Yerevan · 11/11 Nver Safaryan Street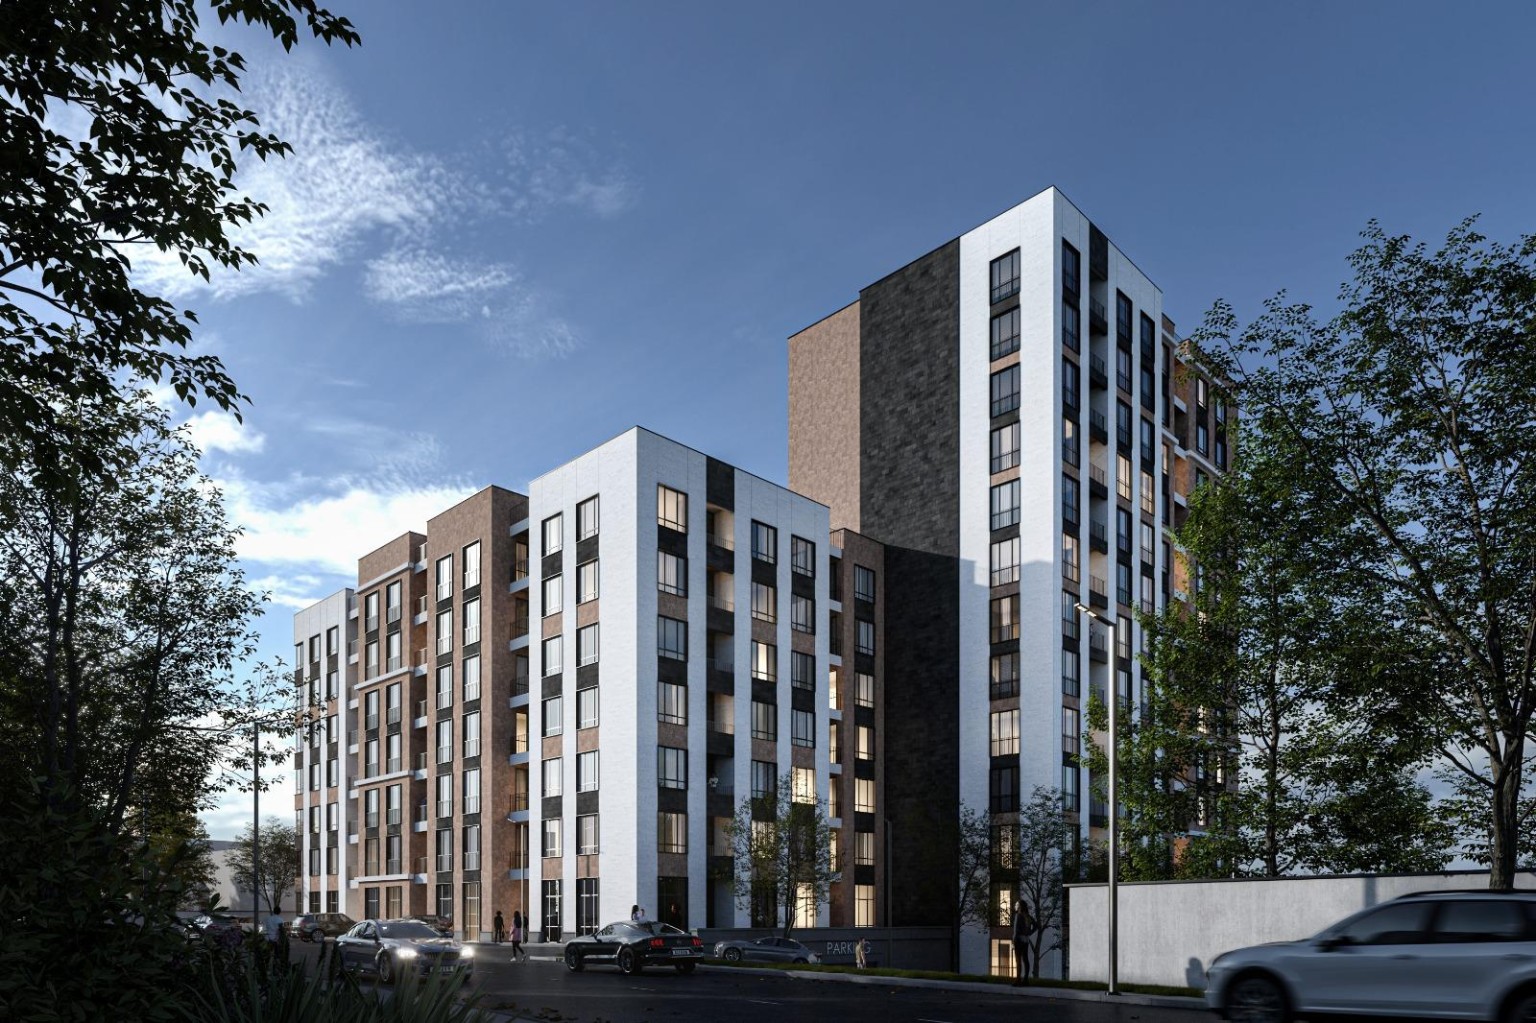
Project architecture
The look of Wellstone
Two buildings of different heights form one coherent architectural composition.
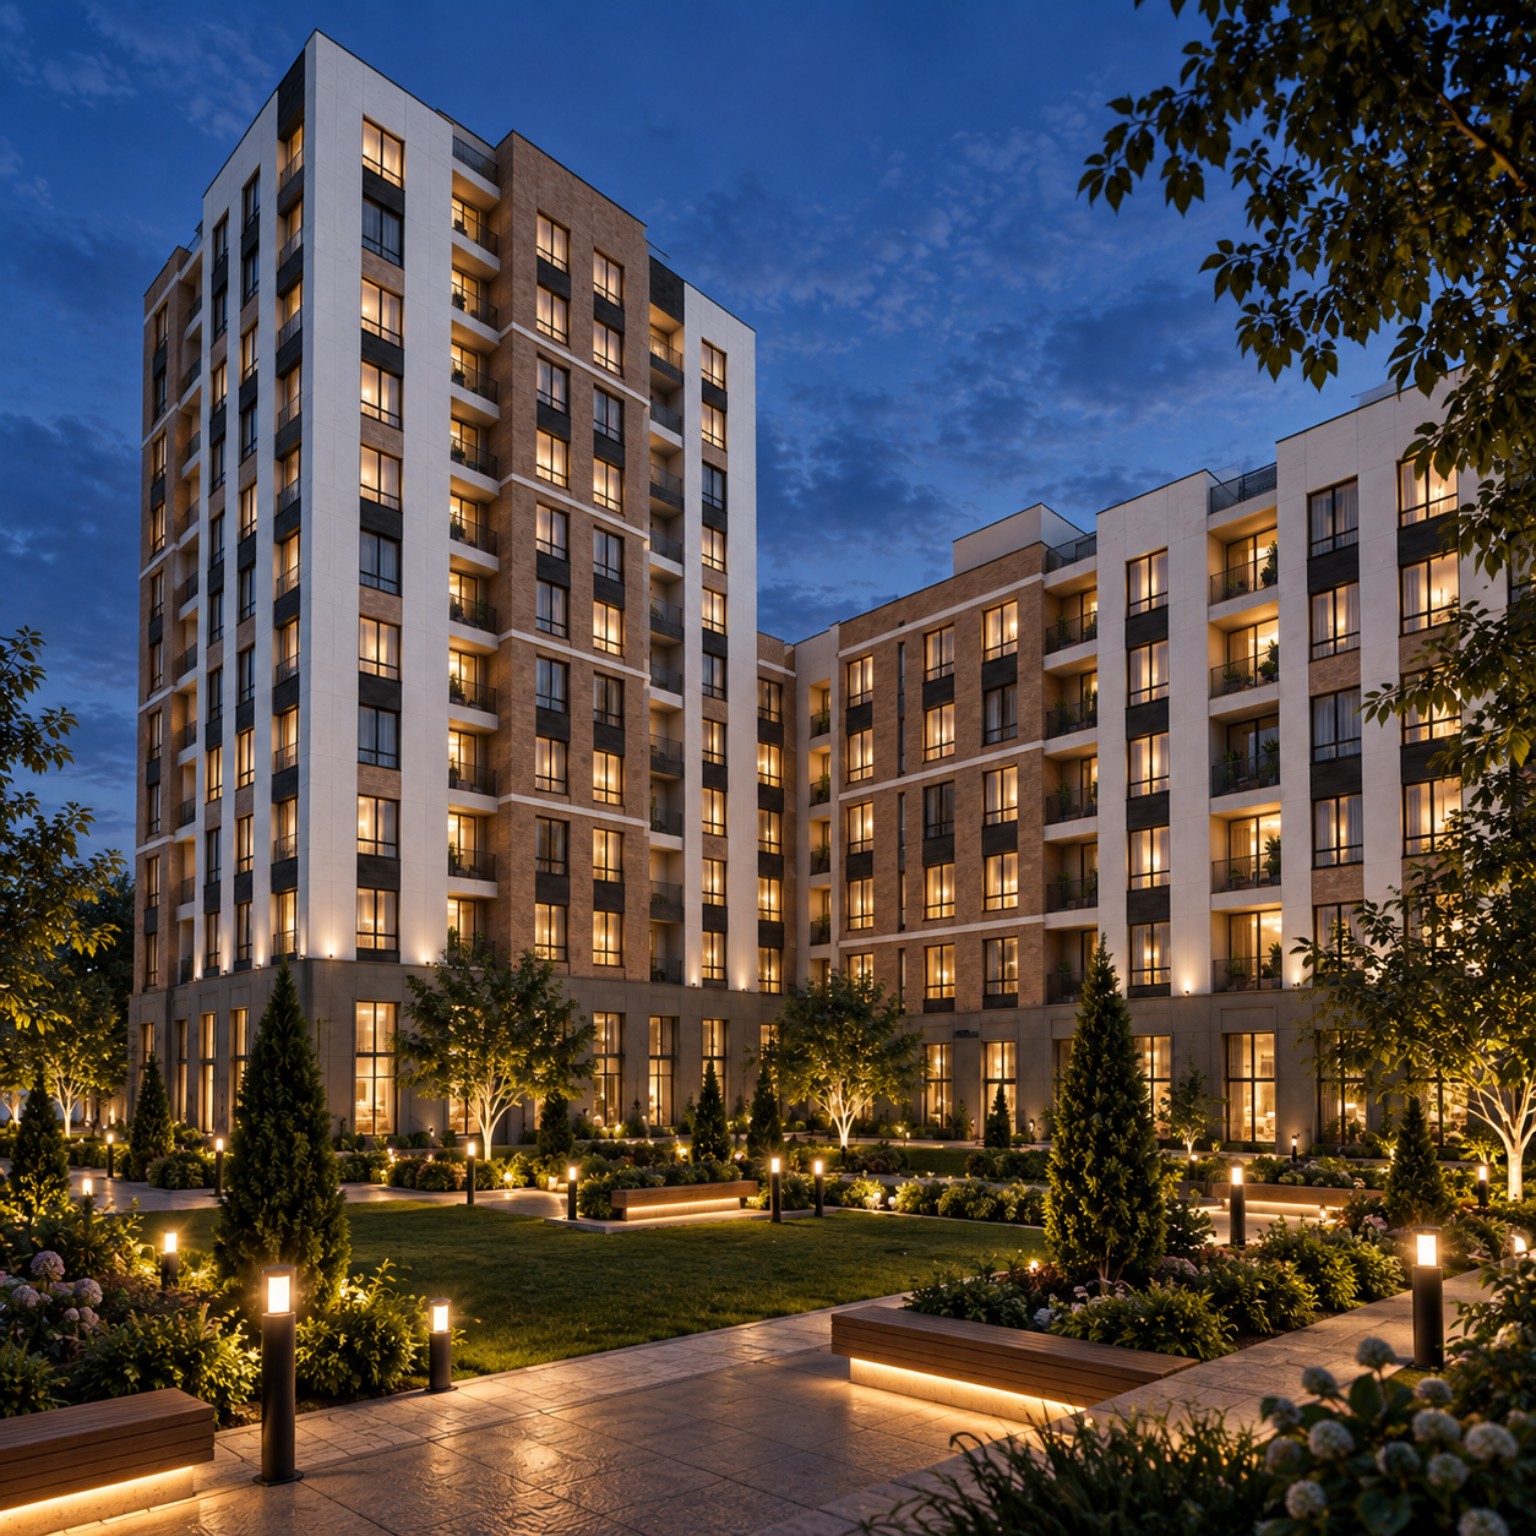
02 / buildings
07floors
12floors
Images and video are architectural visualisations. Landscaping and finish details may be refined during project delivery.
Wellstone in detail
Wellstonein numbers
floors
ceiling height
apartments have balconies
- Monolithic construction
- Ventilated façades
- Porcelain stoneware cladding
- Parking
- Courtyard and playground
- First-line location
AVAN / YEREVAN
Explore the neighbourhood
Avan, 11/11 Nver Safaryan Street. Find nearby places on the map and check your route from the complex.
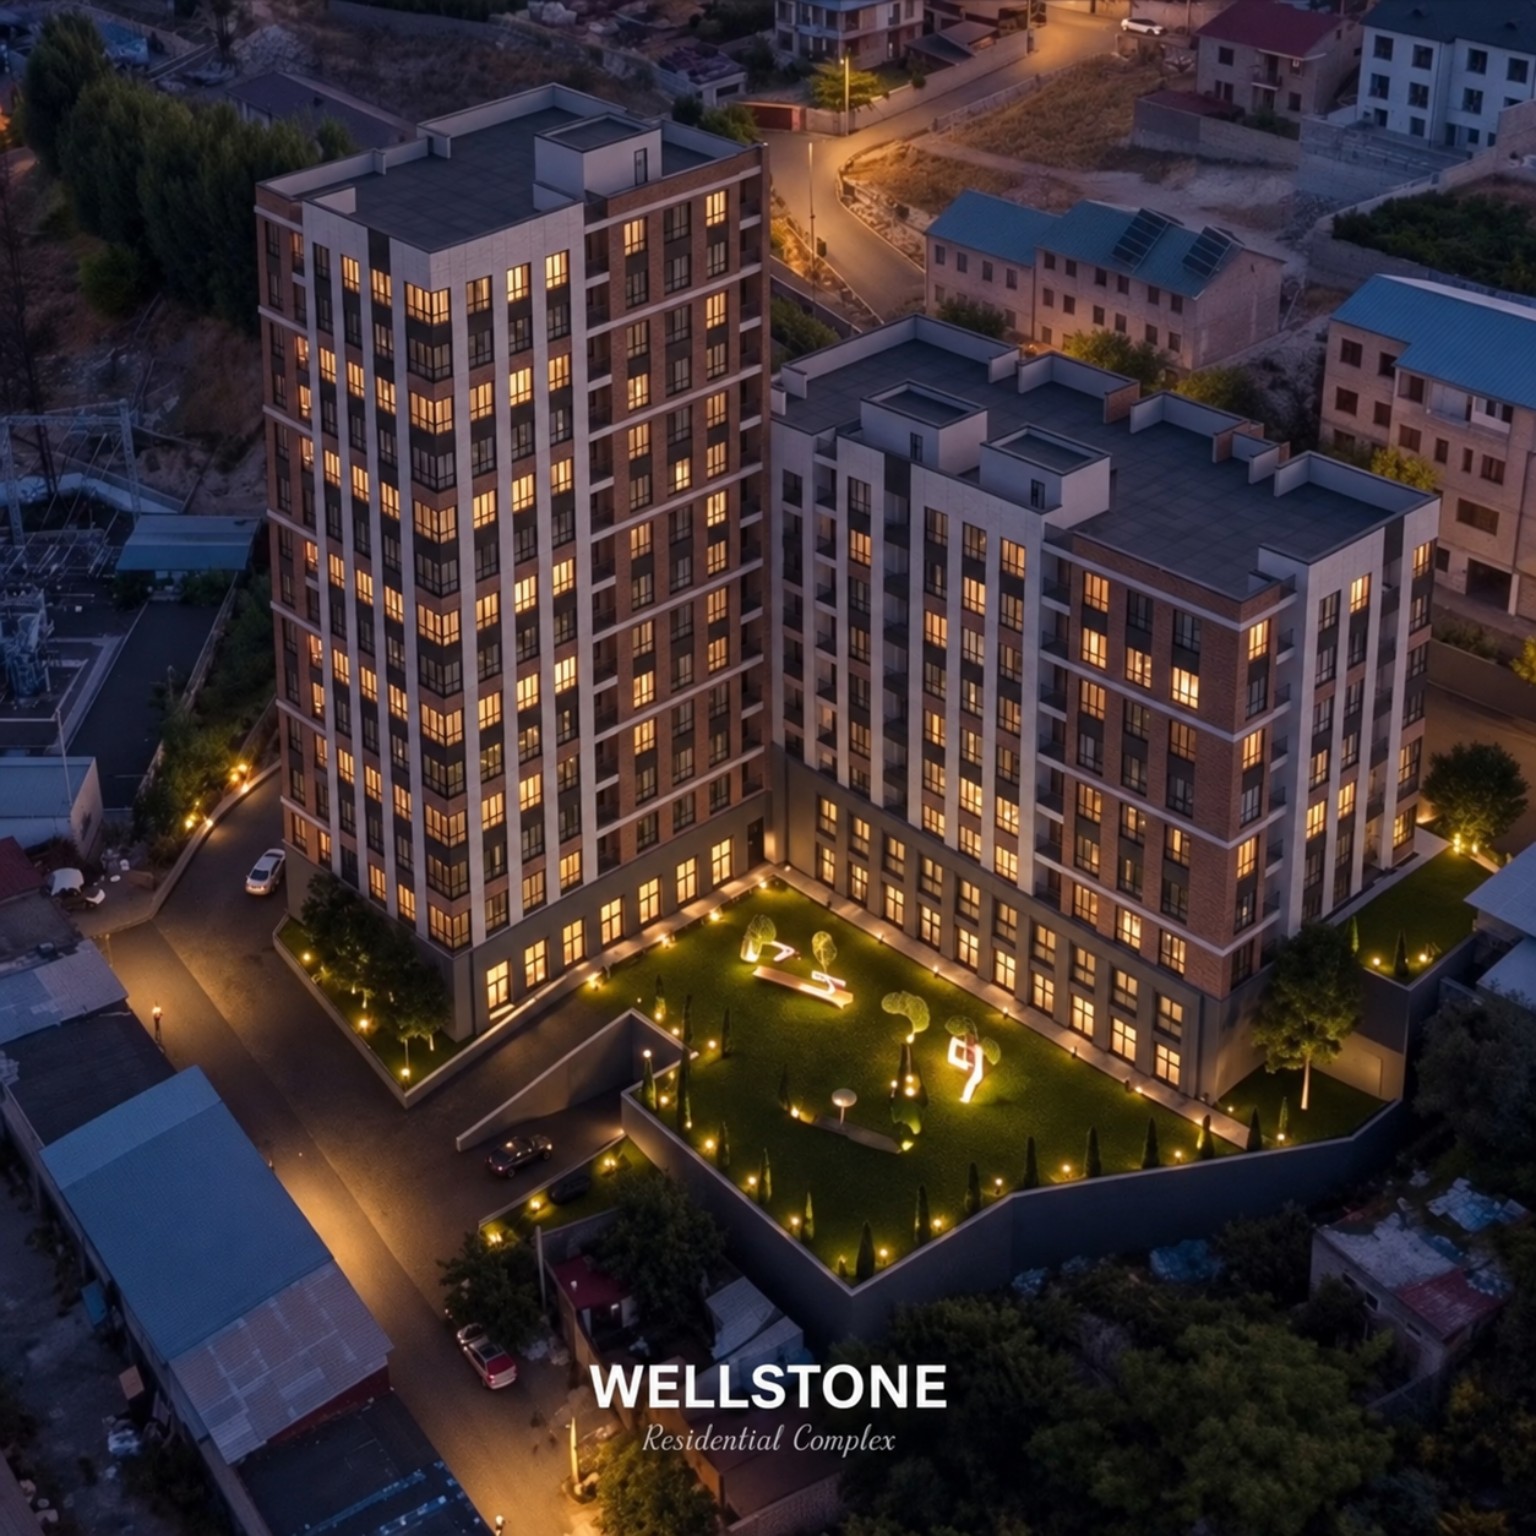
Video visualisation
Wellstone from above
00:24
W / FILM
W / FILM
Construction progress
From foundations to handover
The current stage is foundation works. Project handover is planned for Q1 2029.
Current stageFoundation works01 / 05
- 02Monolithic structure
- 03Ventilated façade
- 04Engineering systems
- 05Project handoverQ1 2029
Intermediate dates will be published after confirmation by the developer.
SHEST. YEREVAN
Residential developer
SHIN STROY
HOUSE
SHIN STROY HOUSE creates homes where expressive architecture meets functionality and everyday comfort.
We guide buyers at every stage — from choosing a layout and calculating payments to the legal completion of the purchase.
Project documentsLegacy
We create lasting buildings that retain their aesthetic and financial value for years to come.
Transparency
Clear purchase terms, open calculations and consistent support throughout the transaction.
Quality
Modern materials, reliable engineering solutions and quality control at every stage.