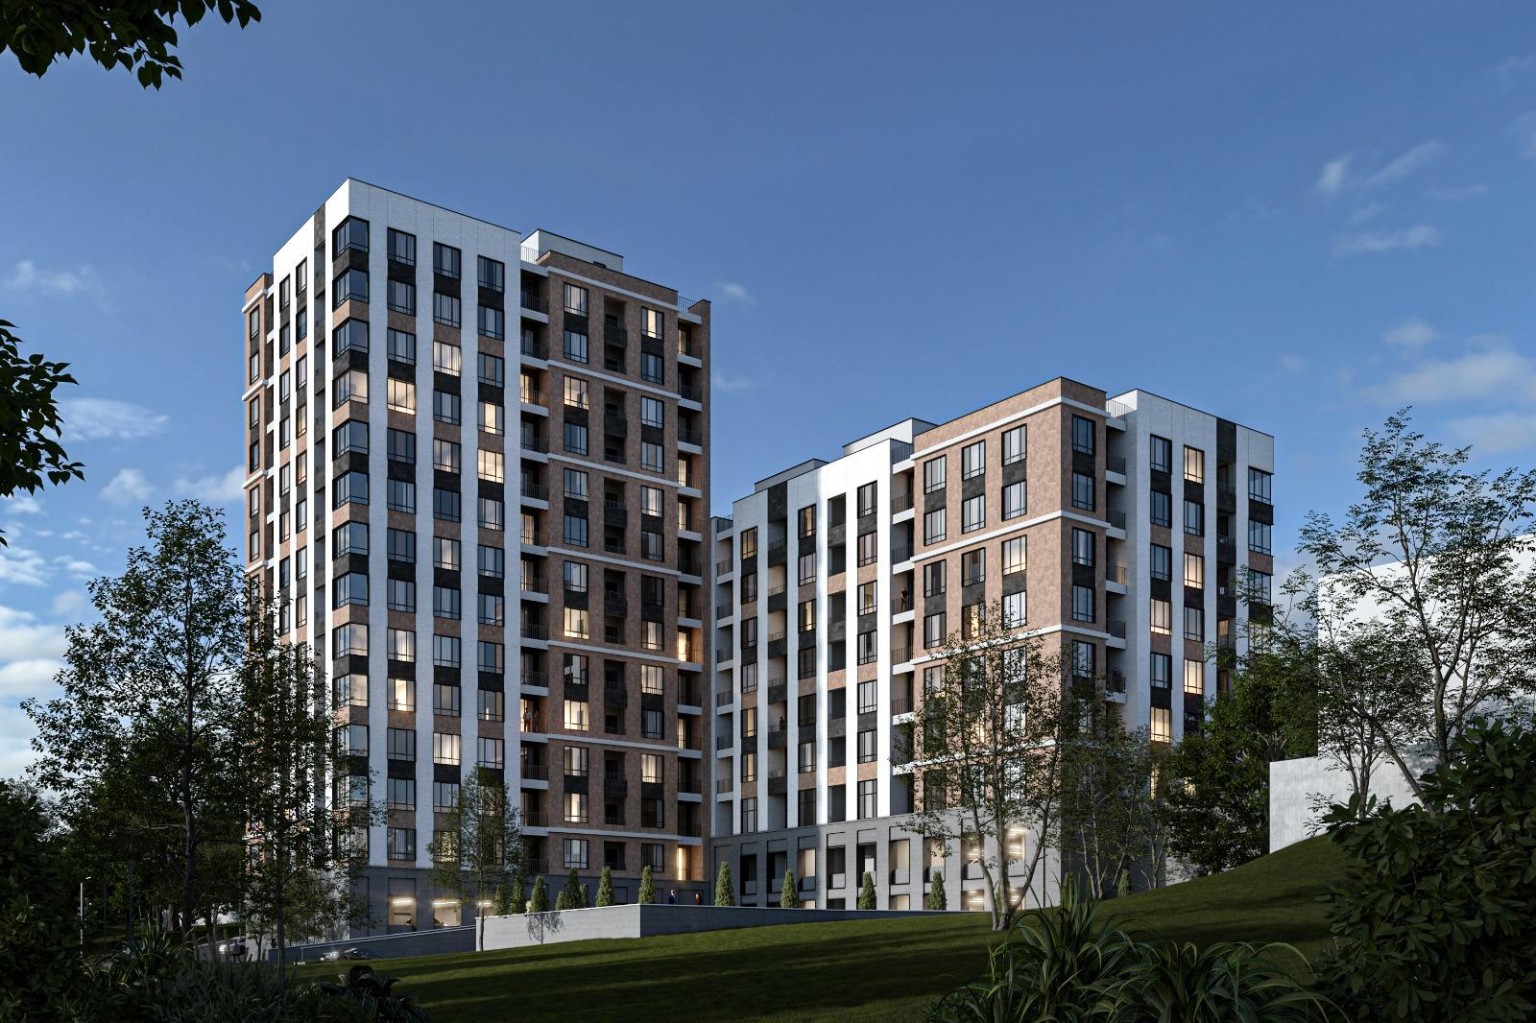
buildings
40.2163° N · 44.5863° E
01Avan · Yerevan
Wellstone
Private Residences
Creating stories, we create a legacy.
Price from510 000֏ / m²
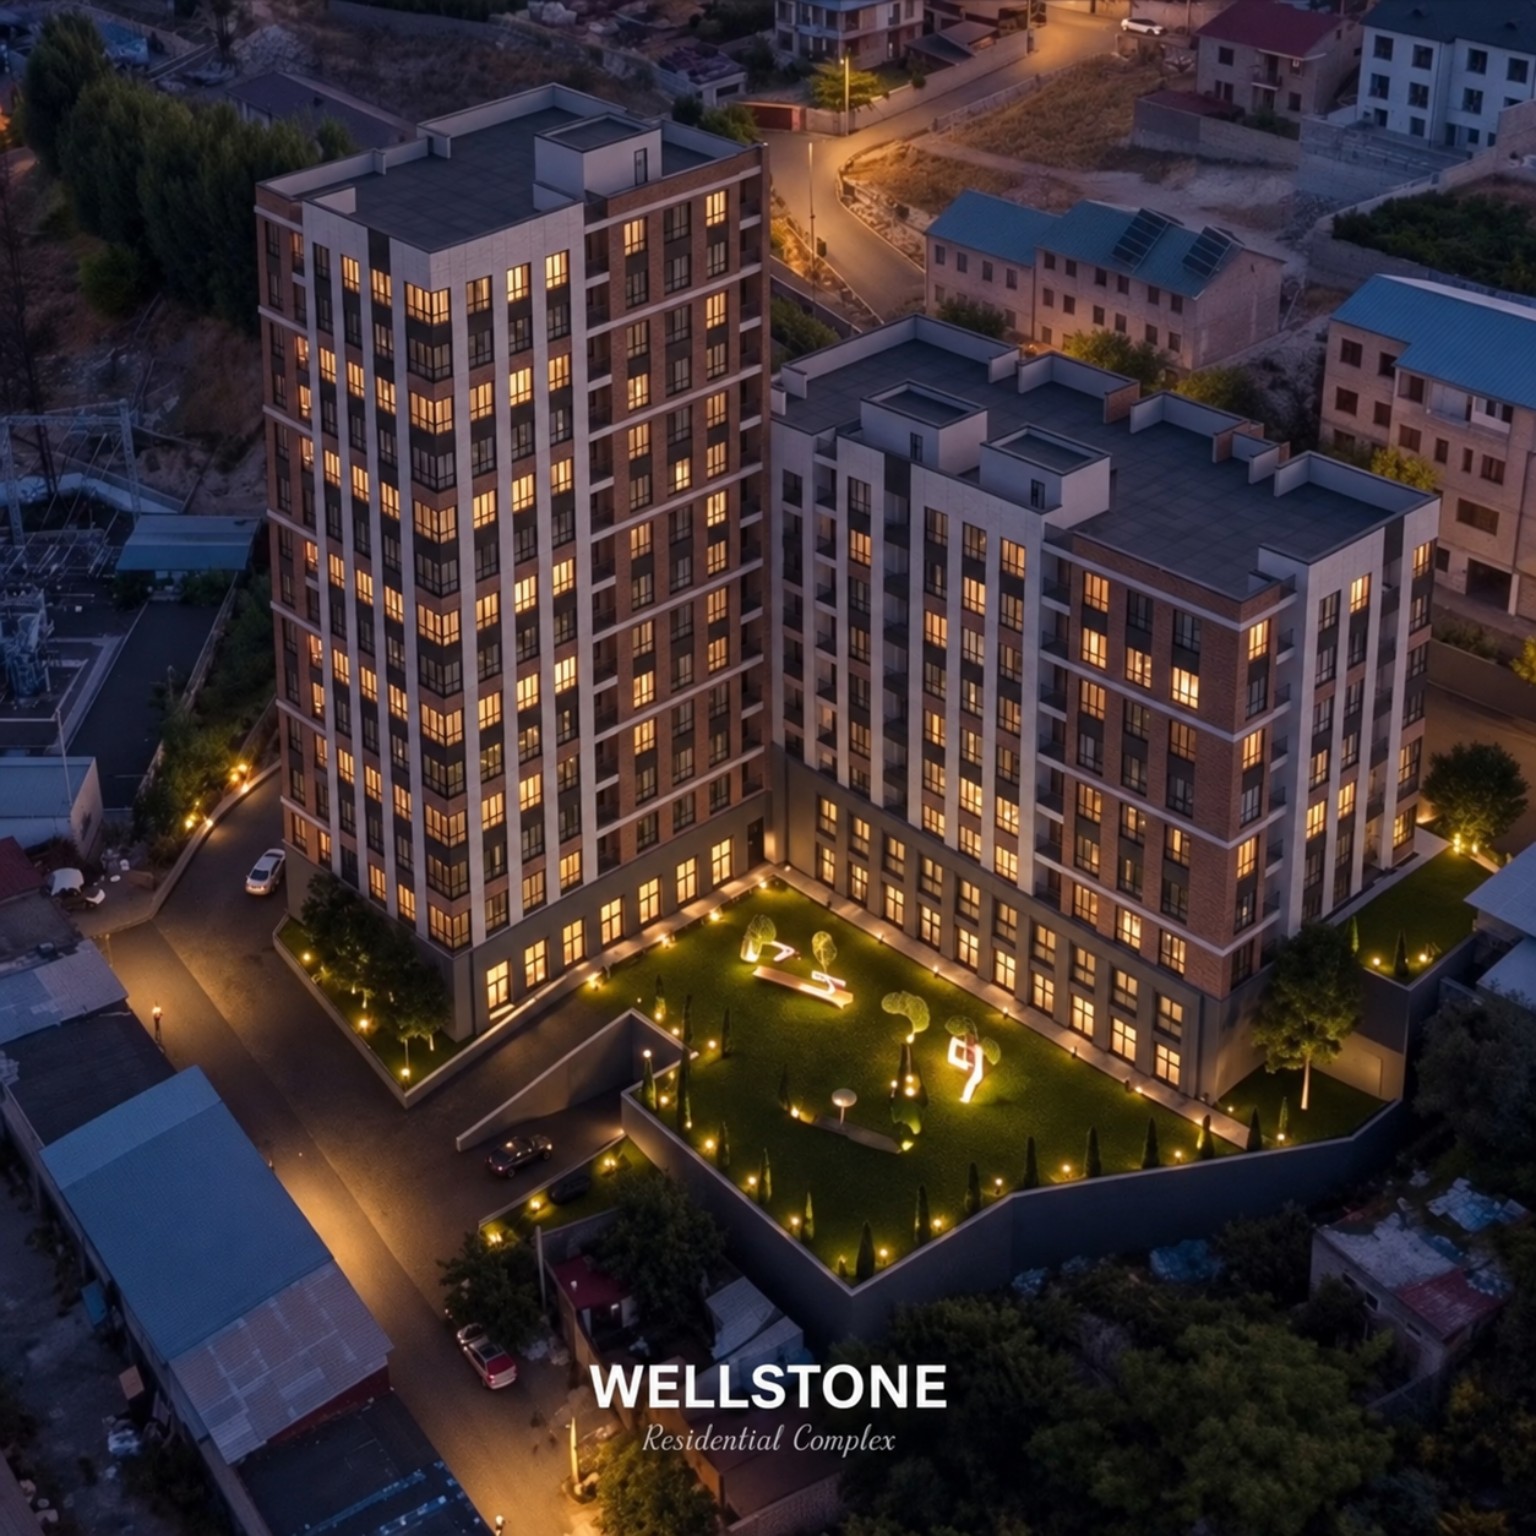
01 / 0212
floors
Architectural visualisation · Two Wellstone buildings
11/11 Nver Safaryan StreetQ1 2029
W / 01
Our project
Architecture designed for comfort
Two buildings with thoughtfully planned grounds and modern construction solutions in Avan.
Project architecture
The look of Wellstone
Two buildings of different heights form one coherent architectural composition.
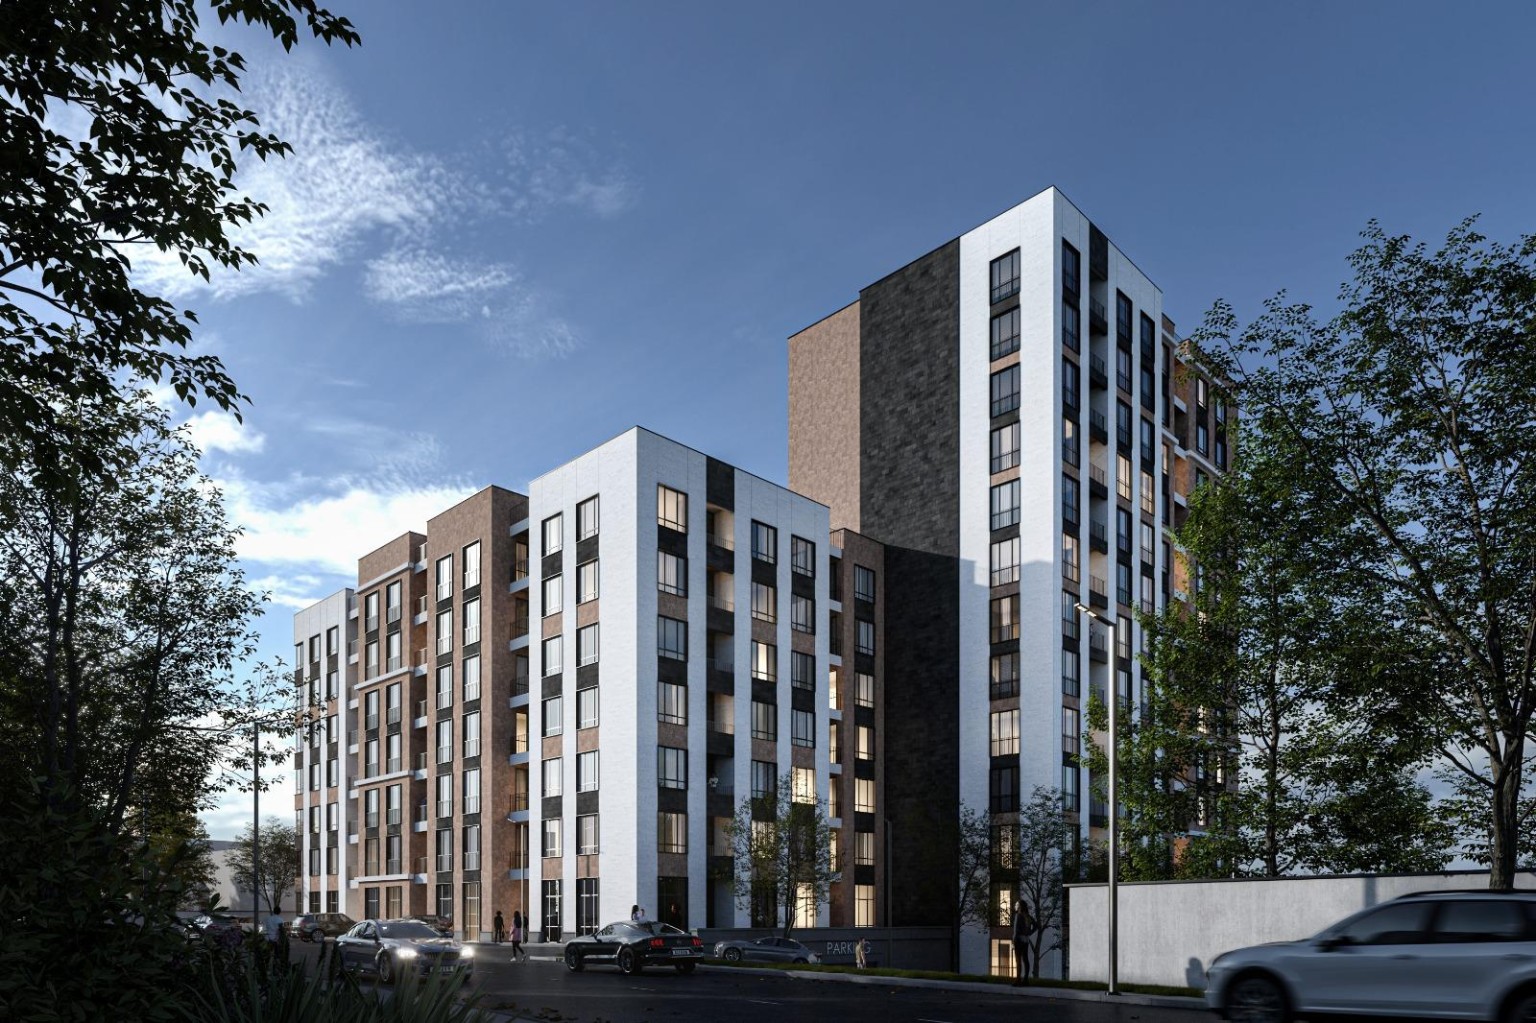
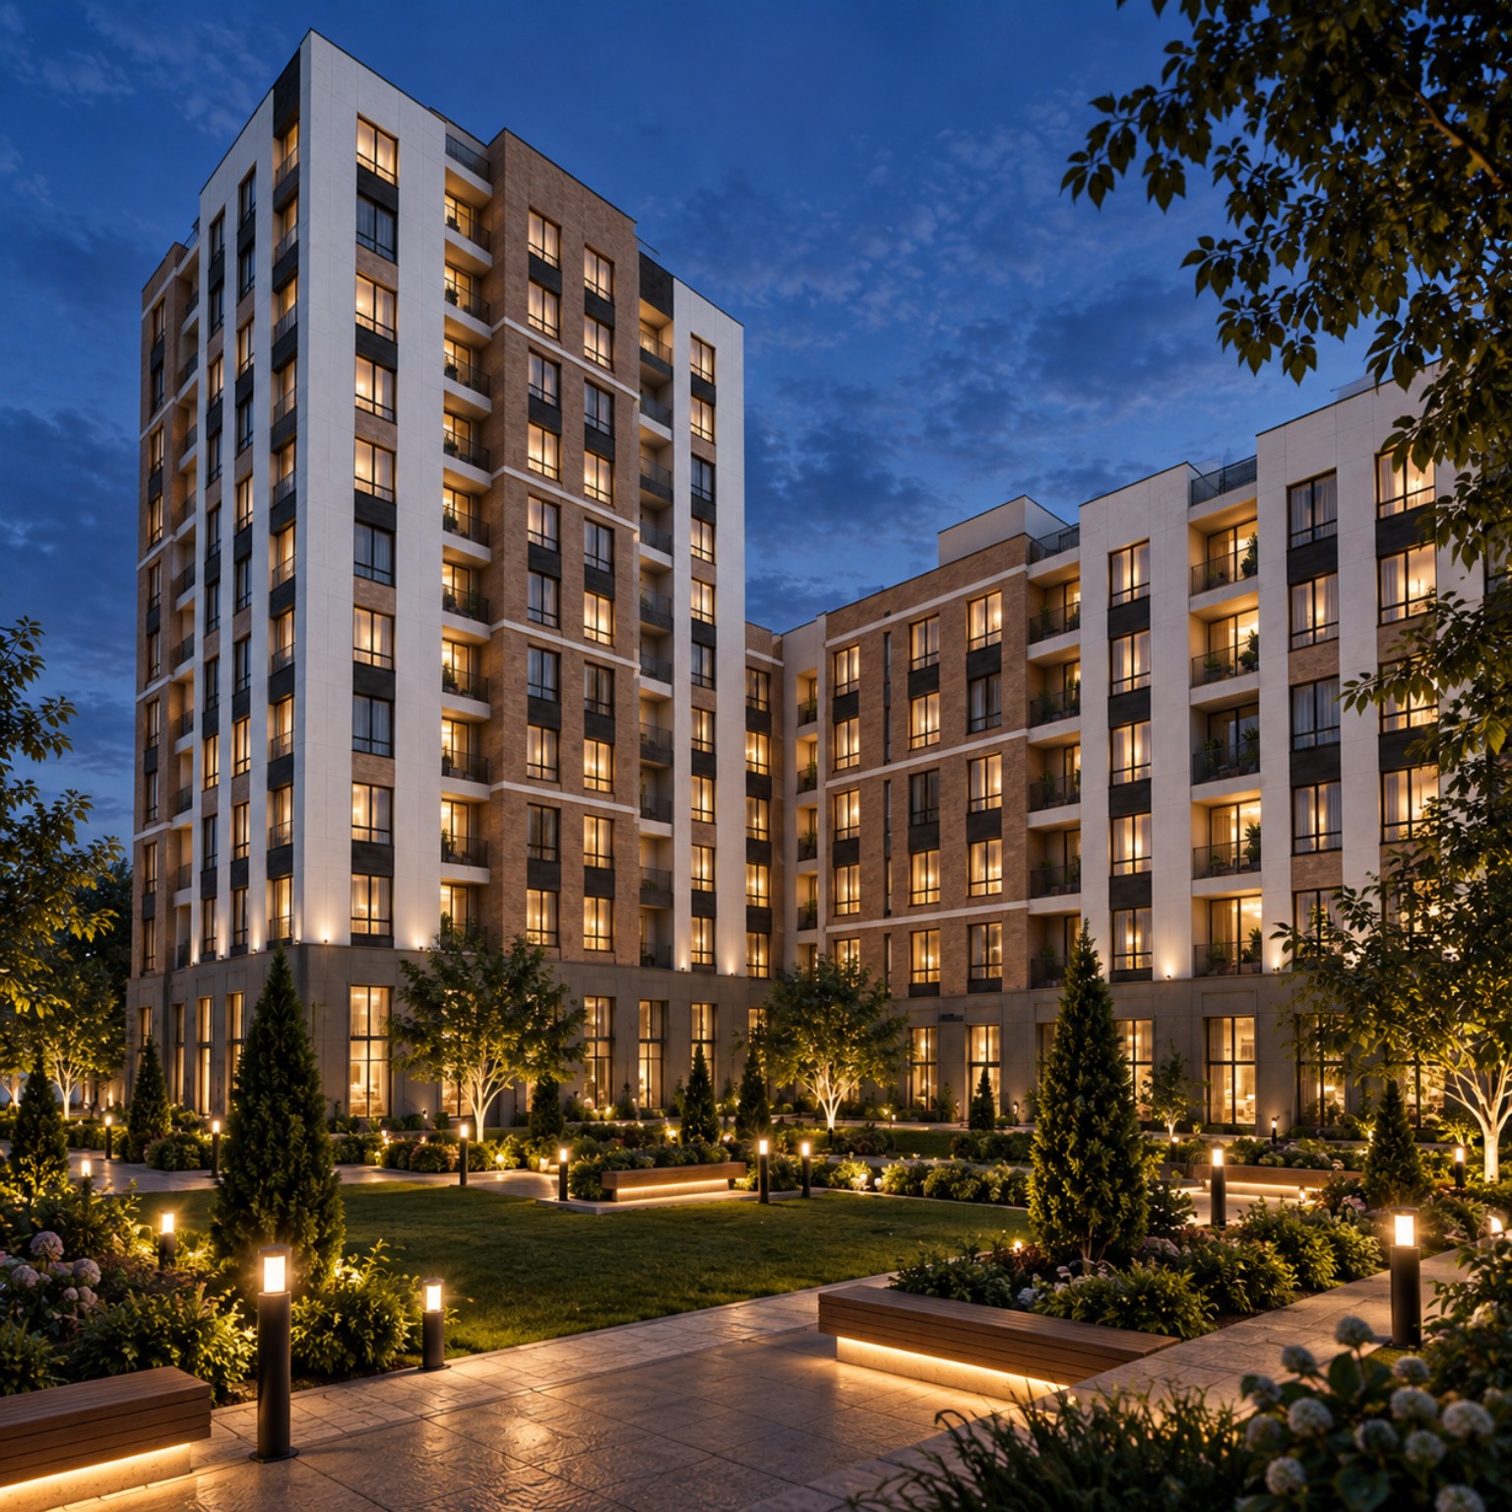
02 / buildings
07floors
12floors
Images and video are architectural visualisations. Landscaping and finish details may be refined during project delivery.
Wellstone in detail
Wellstonein numbers
floors
ceiling height
apartments have balconies
- Monolithic construction
- Ventilated façades
- Porcelain stoneware cladding
- Parking
- Courtyard and playground
- First-line location
W / COMFORT
Why Wellstone
Architecture and everyday comfort in one project.
Project architecture
Avan · Yerevan
apartments have balconies
ceiling height
3 mVentilated façades
Instalment term
40 monthsExplore
Discover Wellstone in detail
Architecture, floor plans, purchase terms and documents are presented on dedicated pages.
01Project
Architecture and specifications
Explore the complex, the two buildings and the construction stages.
Open section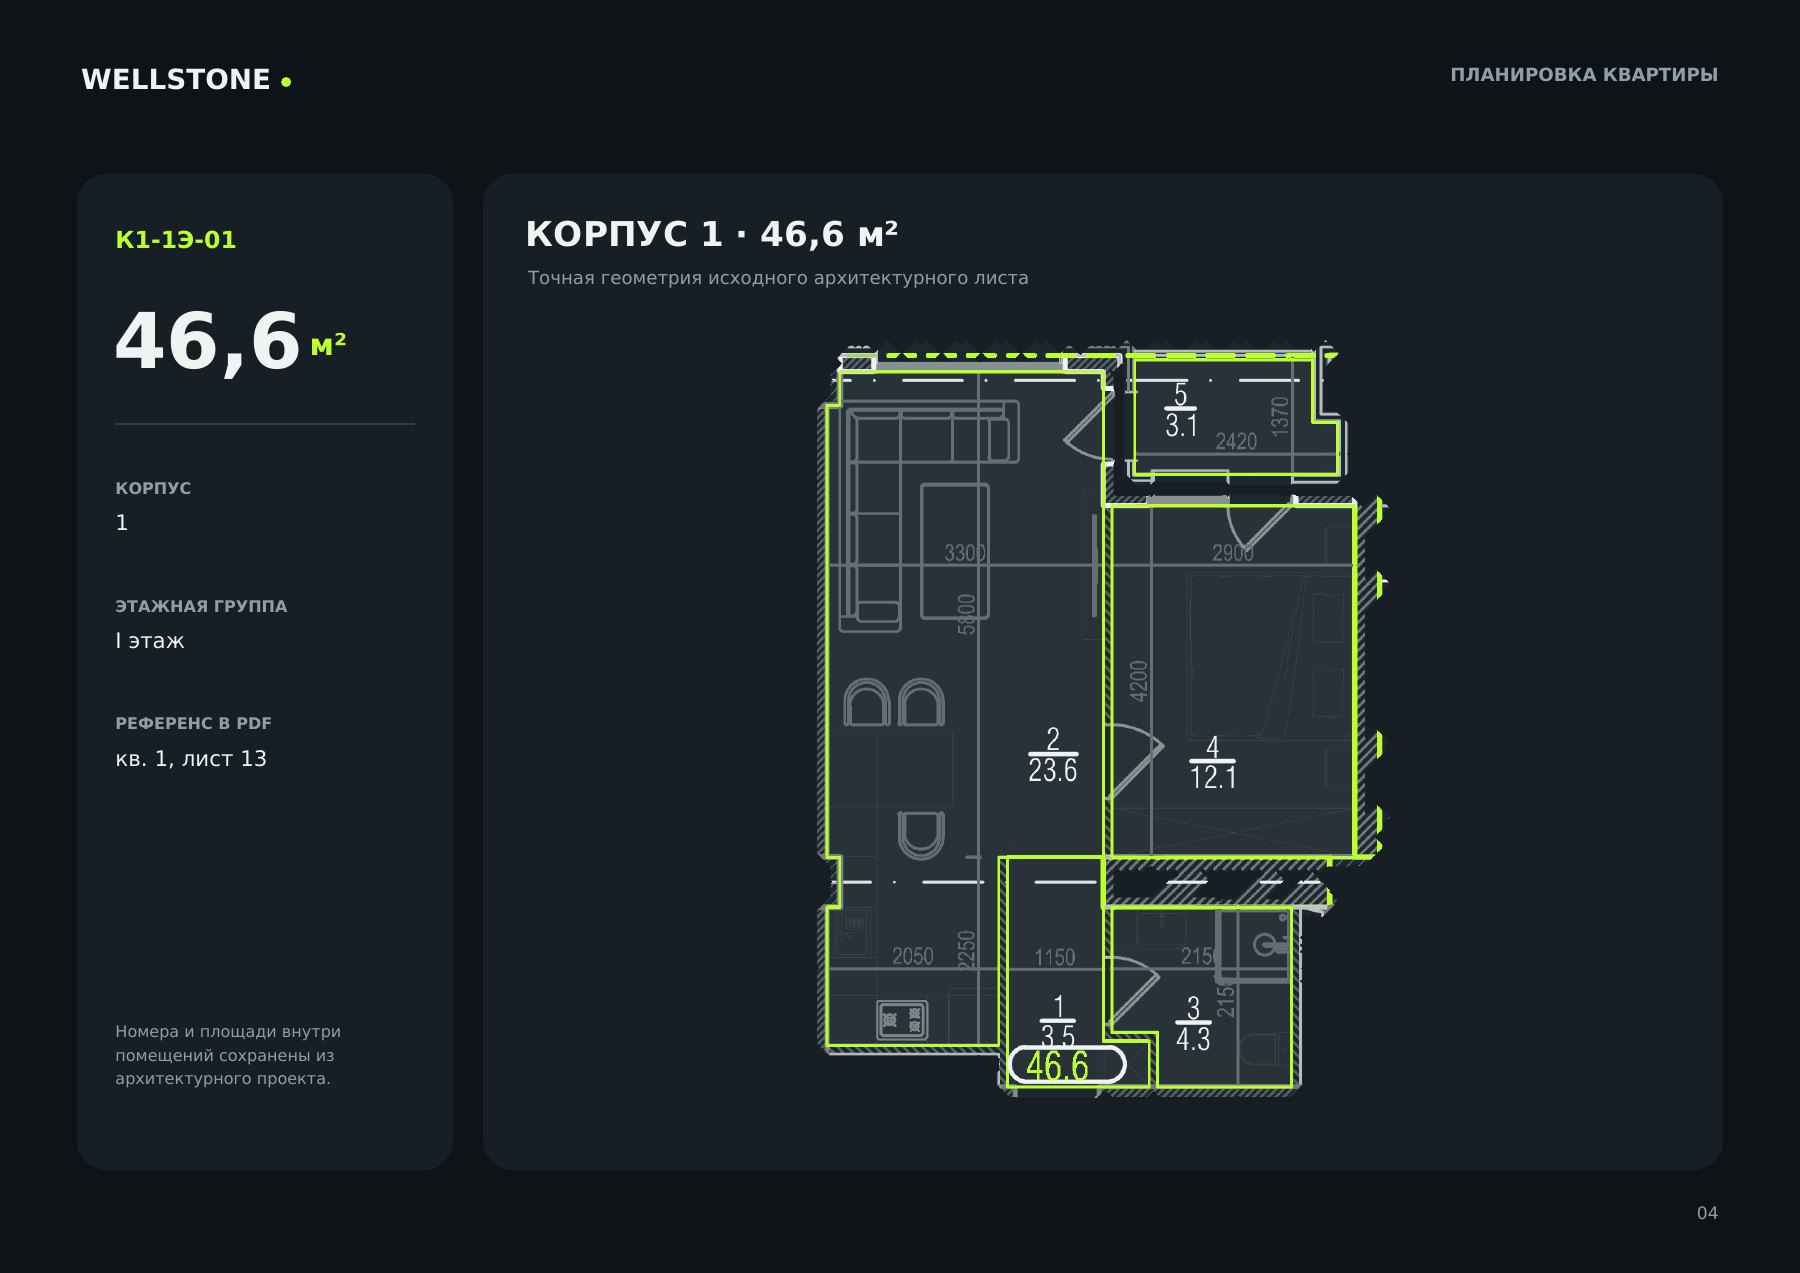
02Floor plans
Choose an apartment
Compare 20 layouts by building, room count and area.
Open section03Purchase
Calculate your purchase
Compare instalments, mortgage terms and the monthly payment.
Open section04Documents
Verify the documents
Open the register extract, construction permit and project catalogue.
Open section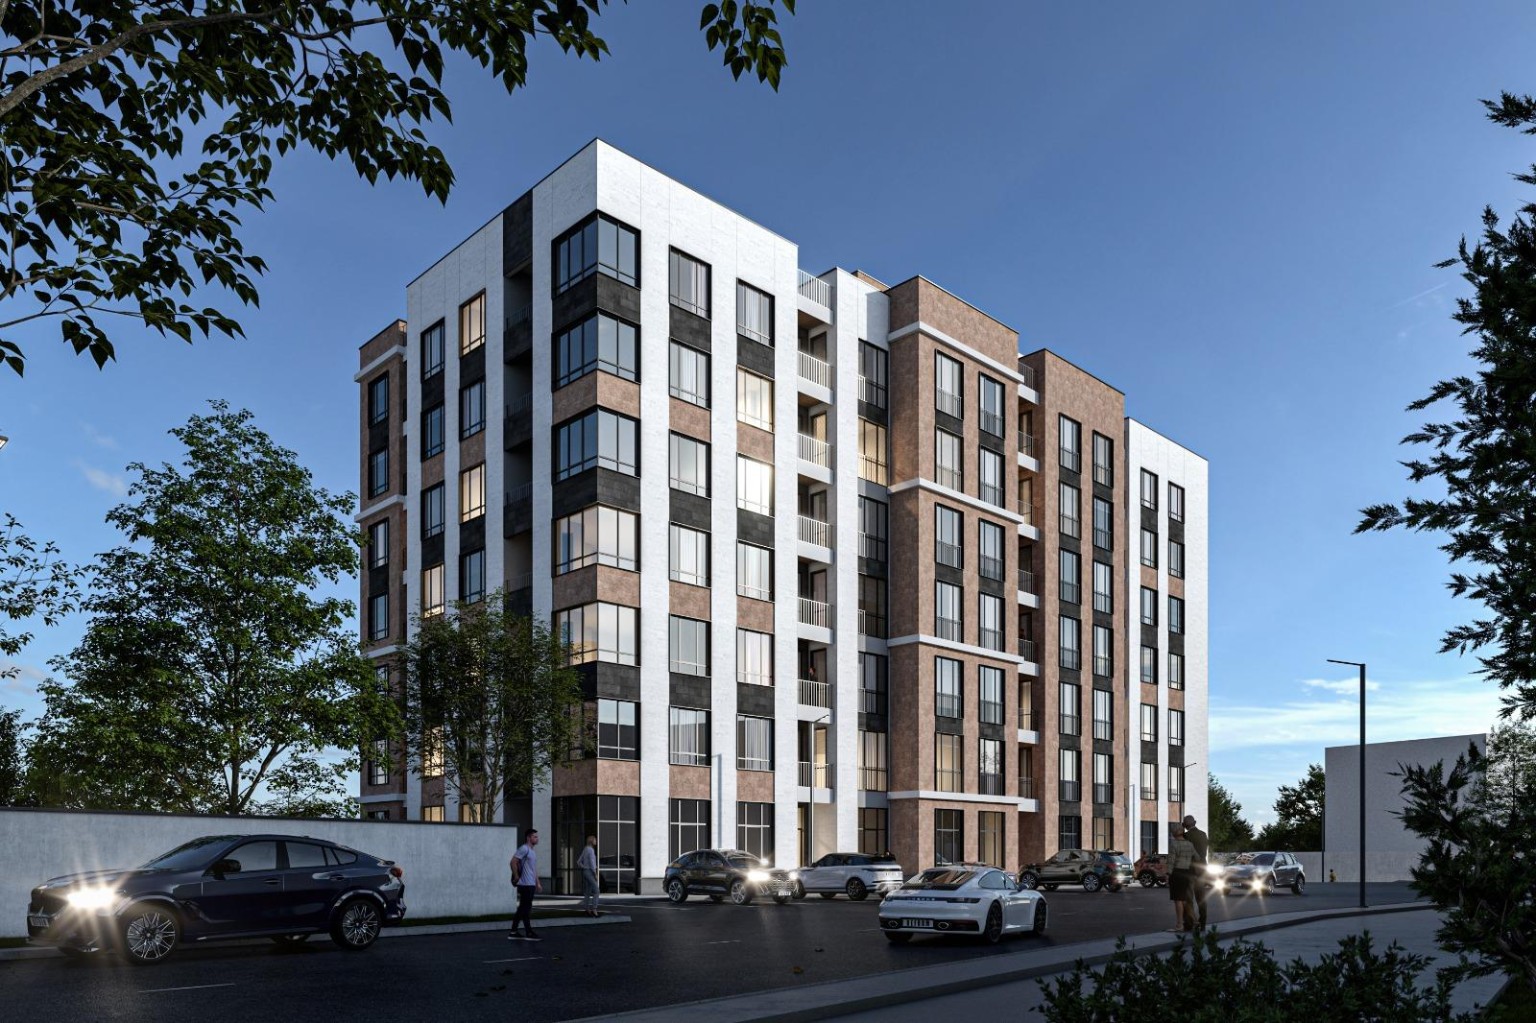
05Contacts
Contact us
Find the phone numbers, WhatsApp link, complex address and office address on the contact page.
Open section